
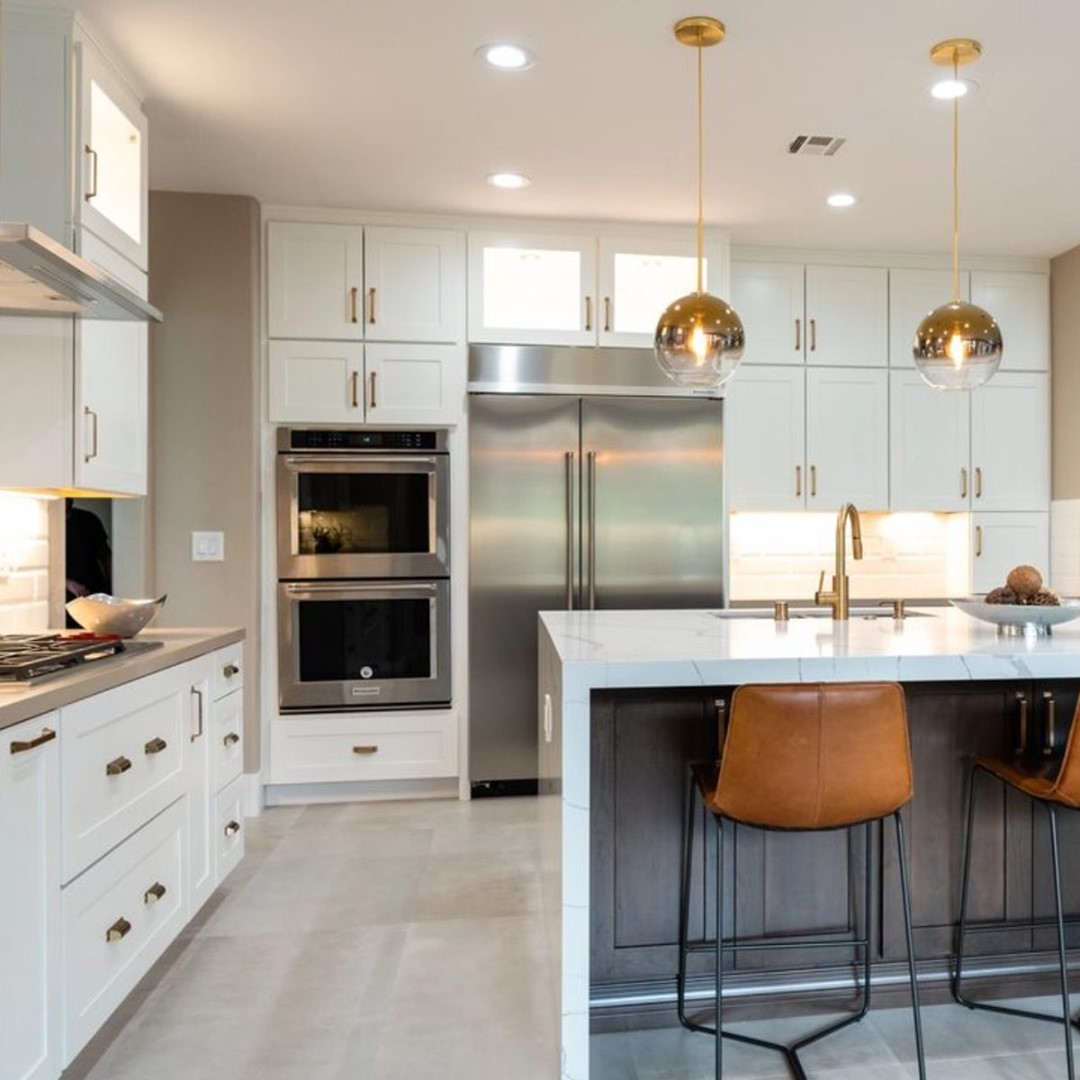
Every single morning, your day starts in the exact same room. You walk in, turn on the coffee maker, and reach for a mug. If your home has smart kitchen layouts, this routine feels really effortless. Everything you need sits exactly where you expect, so you barely think about it. But if the space is poorly arranged, you are basically already arguing with your own house before the first sip of caffeine.
You end up dodging open dishwasher doors. Or you pace across the room just to toss a paper towel, in a way that feels kind of ridiculous for something so simple. The way the kitchen is shaped dictates how you move, cook, and feel. A bad setup drains your energy day after day. Let G&R Builders look at why a smart setup changes everything about your daily life.
The Hidden Stress of a Bad Kitchen Floor Plan
Ever actually count the steps you take just to pull together a basic Tuesday night dinner? A terrible setup turns your evening into a full-on marathon. You chop onions, then trudge all the way across the tile to drop them in a hot frying pan. That stupid back-and-forth wears you down fast. You end up tired before you even sit down to eat.
A smart kitchen floor plan cuts those useless steps out of your life. It puts your prep area, the stove, and the sink right where they belong. When a house lacks that natural flow, cooking feels like heavy labor. You get annoyed and just order takeout instead of dealing with the mess. Your home should make life easier, not drive you crazy every single night.
Understanding the Magic of Kitchen Workflow Design
Good design is not about picking out trendy cabinet colors from a magazine. It is about what happens when many people are in the room at the same time. You need a setup where someone can grab a glass of water without getting elbowed by the person draining pasta.
- The Prep Zone: You need massive, uninterrupted counter space right next to the fridge.
- The Cooking Zone: The stove needs a flat space on both sides for hot pans.
- The Cleaning Zone: Sink and dishwasher have to stick together for fast loading.
The whole vibe of the house shifts when you nail this kitchen workflow design. Prepping dinner stops feeling like a chaotic wrestling match and turns into a normal, easy routine. You can actually have a real conversation with your family without shouting over the noise.
Smart Kitchen Configuration Ideas for Modern Families
No two families live the same way. Some people bake sourdough bread every single weekend, while others just use the counters to unpack pizza boxes when friends come over. Your layout has to match your actual life, not some fake showroom version.
- The L-Shape: Keeps the middle of the room wide open for heavy traffic.
- The Galley: Long and narrow, keeping everything right at your fingertips.
- The U-Shape: Gives you maximum counter space and blocks out distractions.
Sifting through different kitchen configuration ideas keeps you from making bad choices. It stops you from building something that looks pretty but works like total garbage. You need a setup that actually helps you get through the week.
Why Cheap Fixes Do Not Solve Real Layout Problems
Lots of folks try to fix a broken room by buying plastic bins or tiny appliances. They spend a fortune on organizing gadgets, hoping the room will magically feel bigger. But those cheap band-aids never fix the real structural nightmare. A fancy spice rack might make your shelves look neater, but it will not fix an inefficient kitchen layout.
When the floor plan is the real issue, organization alone can only do so much. Real improvements come from addressing the structure of the space. That is why real, lasting change means looking at the big picture from day one. You have to be ready to shift the heavy objects to get actual daily relief. It is an investment in your sanity.
The Value of Getting Professional Design Help
Drawing a new room layout on a scrap piece of paper is a trap. It is almost impossible to judge how much space a wide-open oven door takes up until you hit your shin on it. Small mistakes on paper turn into massive money pits later.
- Code Compliance: Pros make sure your walkways are wide enough for safety.
- Plumbing Logic: Shifting a sink just a tiny bit saves thousands on pipework.
- Lighting Layouts: Bad shadows on your cutting board lead to cut fingers.
A solid kitchen layout design handles all of these annoying little background details at once. It takes the guesswork out of the project so you do not freeze up. You get a real blueprint before anyone tears up your old floor.
How Daily Traffic Ruins an Unplanned Kitchen
Think about that absolute madness that hits around five o’clock. The kids are after juice, your spouse is trying to cook, and the dog is just sleeping right by the refrigerator door. In a bad house, everybody sort of smashes into each other, in the exact same little spot, like every day. Smart design kind of maps out distinct routes for different human beings. It keeps the snack hunters away from the hot grease bubbling on the stove. It also makes sure people have a place to sit and hang out, without blocking the trash bin or doing that annoying right-in-the-way thing.
- Island Seating: Keeps guests close but safely out of your working space.
- Outer Refrigerators: Let the kids grab milk without walking through fire.
- Dedicated Pantries: Store the dry goods away from the main bottleneck.
Making the Move Toward Your Dream Space
If you are constantly swearing at your counters, stop forcing yourself to live with a broken room. Your home should back you up, not bring you down. A real remodel hands you back lost hours and saves you from a ton of daily arguments. At G&R Builders, we watch how a smart remodel completely fixes a family's daily mood. We do not just slap shiny new fronts on old boxes. We study how you walk, cook, and live to build a genuinely functional kitchen layout.
As premier custom home builders in Houston, we run the whole show from early architectural blueprints down to the clean-up crew. If you are totally done dealing with a frustrating house, visit us to see our work. Let us build something that makes your daily life feel smooth.
Conclusion
A great kitchen layout is the secret foundation of a quiet life. It stops daily bickering, saves your back from stupid lifting, and makes cooking fun again. Do not live in a house that forces you to work harder than you should. Visit G&R Builders, aprofessional kitchen remodeling in Houston, to pick a smart design and feel the difference.
FAQs
How does a professional kitchen remodeling project in Houston improve my home's long-term resale value?
A real remodel of a kitchen pays off, because people shopping for homes look at the kitchen first, kind of instinctively. If the layout is broken, with those narrow walkways and awkward turns, it scares people away pretty quick. Buyers also do not like the thought of moving plumbing lines or taking down load-bearing walls, as it feels risky and expensive. So when you correct those layout design problems early on, people tend to pay a real premium, not just a little. Working with a dependable crew also matters, because the job lasts longer and the home becomes way easier to sell later.
What are the most common layout mistakes that custom home builders in Houston run into with older houses?
In older houses around here, the kitchen is almost always tiny and kind of dark, often cut off from the living room, separated like it’s an afterthought. The cook gets stuck in a lonely corner, away from the family, and everything feels tense. We also see appliances packed too close together, so when two people try to cook at once, you get these constant traffic jams in the middle of it. And there is rarely any counter space right beside the stove, so even a normal moment like setting down a heavy pot turns into a hassle. Modern builders usually aim for opening the space up, knocking down walls to create wide areas that flow in a more natural way.
Why is the traditional work triangle still important for an efficient kitchen floor plan today?
The old-school work triangle is just the line between your fridge, your sink, and your stove. Keeping those three items between four and nine feet apart is the golden rule of building. It stops you from walking miles just to boil water or grab butter. Even if you add fancy extra stuff like a coffee station, that core triangle dictates your speed. If that geometric setup is messed up, the whole room feels clunky and annoying, no matter how much you spent on the stone countertops.
How do I choose between an island and a peninsula setup for my kitchen layout design?
It all comes down to your actual tape measure and how much floor space you have. An island is pretty awesome, but you really need at least three feet of open walking room on every single side, so drawers can open right. If your room is too narrow, an island turns into a kind of roadblock, which nobody wants. A peninsula hooks into the wall instead, giving you that extra counter space without robbing all your walking room. A pro builder has to measure the space in the first place to see which option keeps your walkways clear, and yes, still practical.
Can G&R Builders help me change my kitchen layouts if I want to build on my own lot?
Absolutely, because our designers build everything completely custom from the ground up when we build on your lot. We do not use those boring, cheap templates that force you into a lifestyle that is not yours. Our team sits down with you to map out every single wall, window, and appliance plug before we dig. That deep level of planning ensures your brand-new kitchen fits your exact morning routine from the second we hand over the keys.